
Living Room, Closet & Home Office Design Process
Smart Storage.
Custom Built Ins.
Whole Home Expertise.
At Kitchen and Bath World, we go beyond kitchens and bathrooms to transform the way your entire home functions. Our team specializes in creating living spaces that are not only beautiful, but highly organized and purpose-driven through custom-built cabinetry and thoughtful design.
From living rooms with integrated storage to fully customized closets and high-performing home offices, we design spaces that maximize every inch of your home. Our full-service design-build process ensures a seamless experience with one dedicated team guiding your project from concept through completion.
Designed Around Storage, Function, and Everyday Living
Every space in your home should work harder for you. Whether you are looking to add built-in cabinetry to a living room, create a more efficient closet system, or design a home office that supports productivity, our approach focuses on organization, functionality, and long-term value.
We begin by understanding how you use your space and where improvements can be made. From there, we develop solutions that integrate storage, layout, and design into one cohesive plan.
Step 1: Personalized Design Consultation
Your project starts with a detailed consultation with our experienced design team. At Kitchen and Bath World, our designers are highly knowledgeable in working with built materials and incorporating custom elements into each space.
We focus on:
- How your current space functions and where storage can be improved
- Opportunities for built in cabinetry and integrated solutions
- Your workflow and organization needs for closets and home offices
- Your preferred design style and how it translates across your home
This process ensures your space is not only visually appealing but also highly functional.
Step 2: Custom Cabinetry and Material Selection
With a clear design direction in place, we guide you through selecting the materials and finishes that will define your space. Our showroom experience allows you to explore options for cabinetry, built ins, flooring, lighting, and more.
Key features often include:
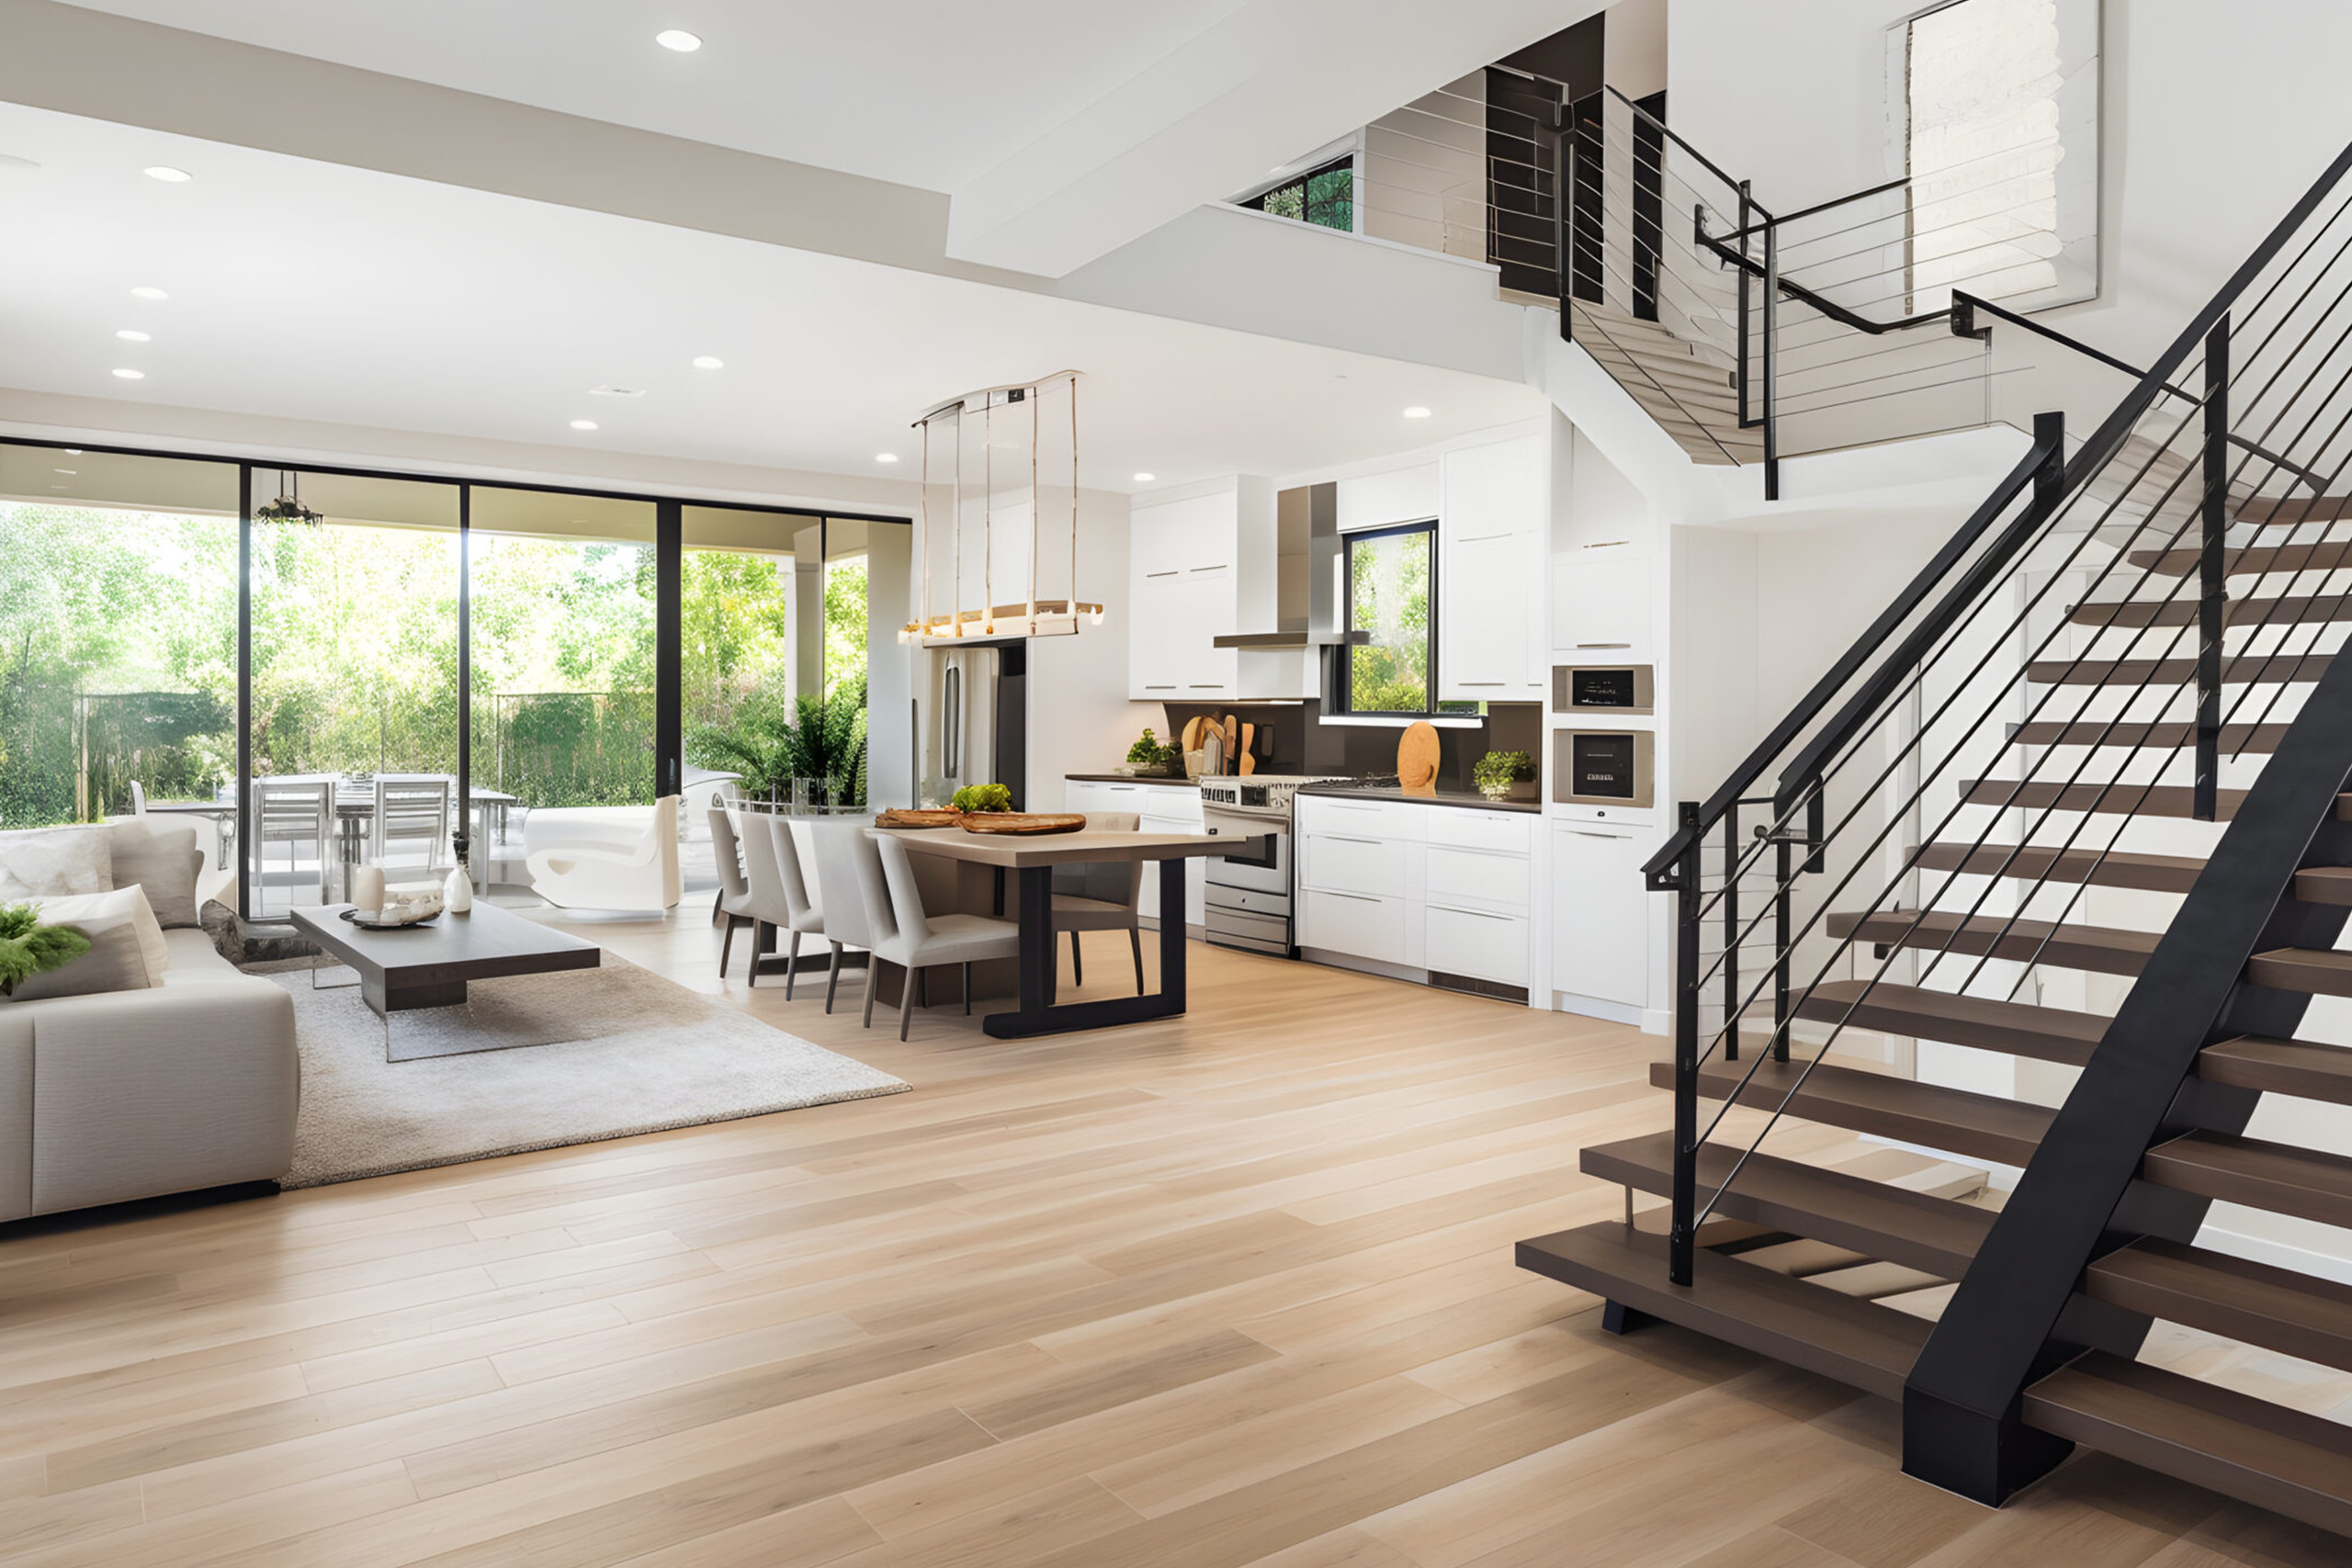
- Custom built-in entertainment centers and media walls
- Integrated shelving and storage solutions
- Closet systems designed for efficient organization
- Durable and high quality finishes that elevate everyday use
Every detail is selected to support both design and performance.
Step 3: Full-Service Installation and Craftsmanship
Our in-house team brings your project to life with precision and consistency. Unlike companies that rely on multiple outside vendors, Kitchen and Bath World offers a complete team of skilled carpenters, flooring installers, painters, plumbers, and electricians.
We handle:
- Demolition and structural updates
- Custom cabinetry and millwork installation
- Electrical, lighting, and plumbing integration
- Flooring, trim, and finishing work
Because everything is managed under one roof, we maintain full control over quality, timeline, and execution.
More Than One Room. A Whole Home Approach
While we can transform individual spaces, our team is equipped to handle full home renovations and additions. This allows us to create a consistent design and functionality throughout your entire home.
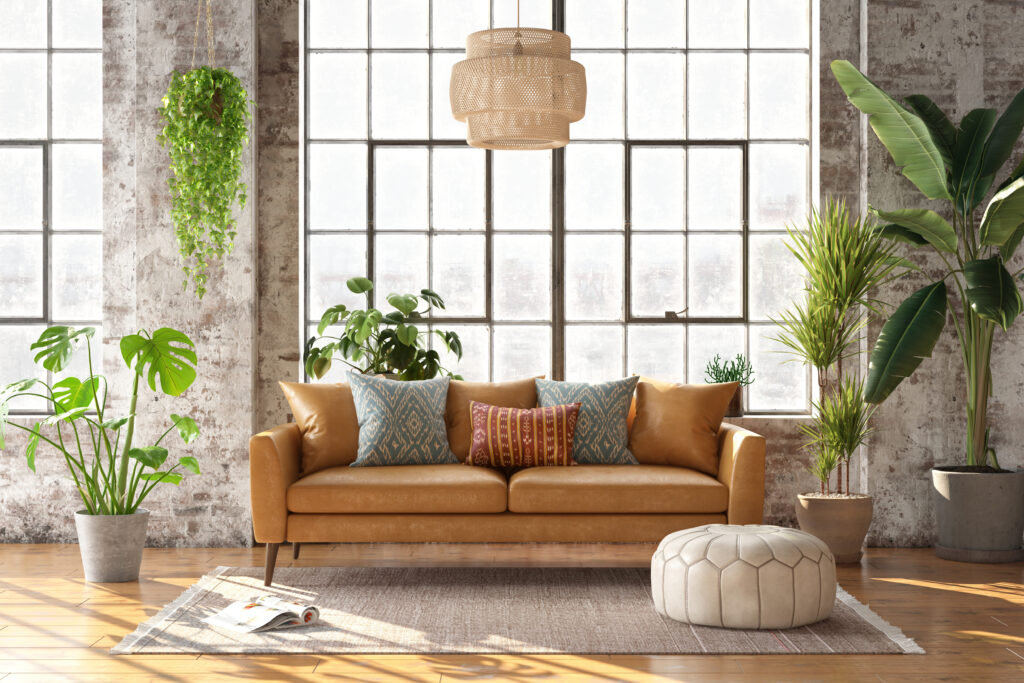
Living Rooms and Family Spaces
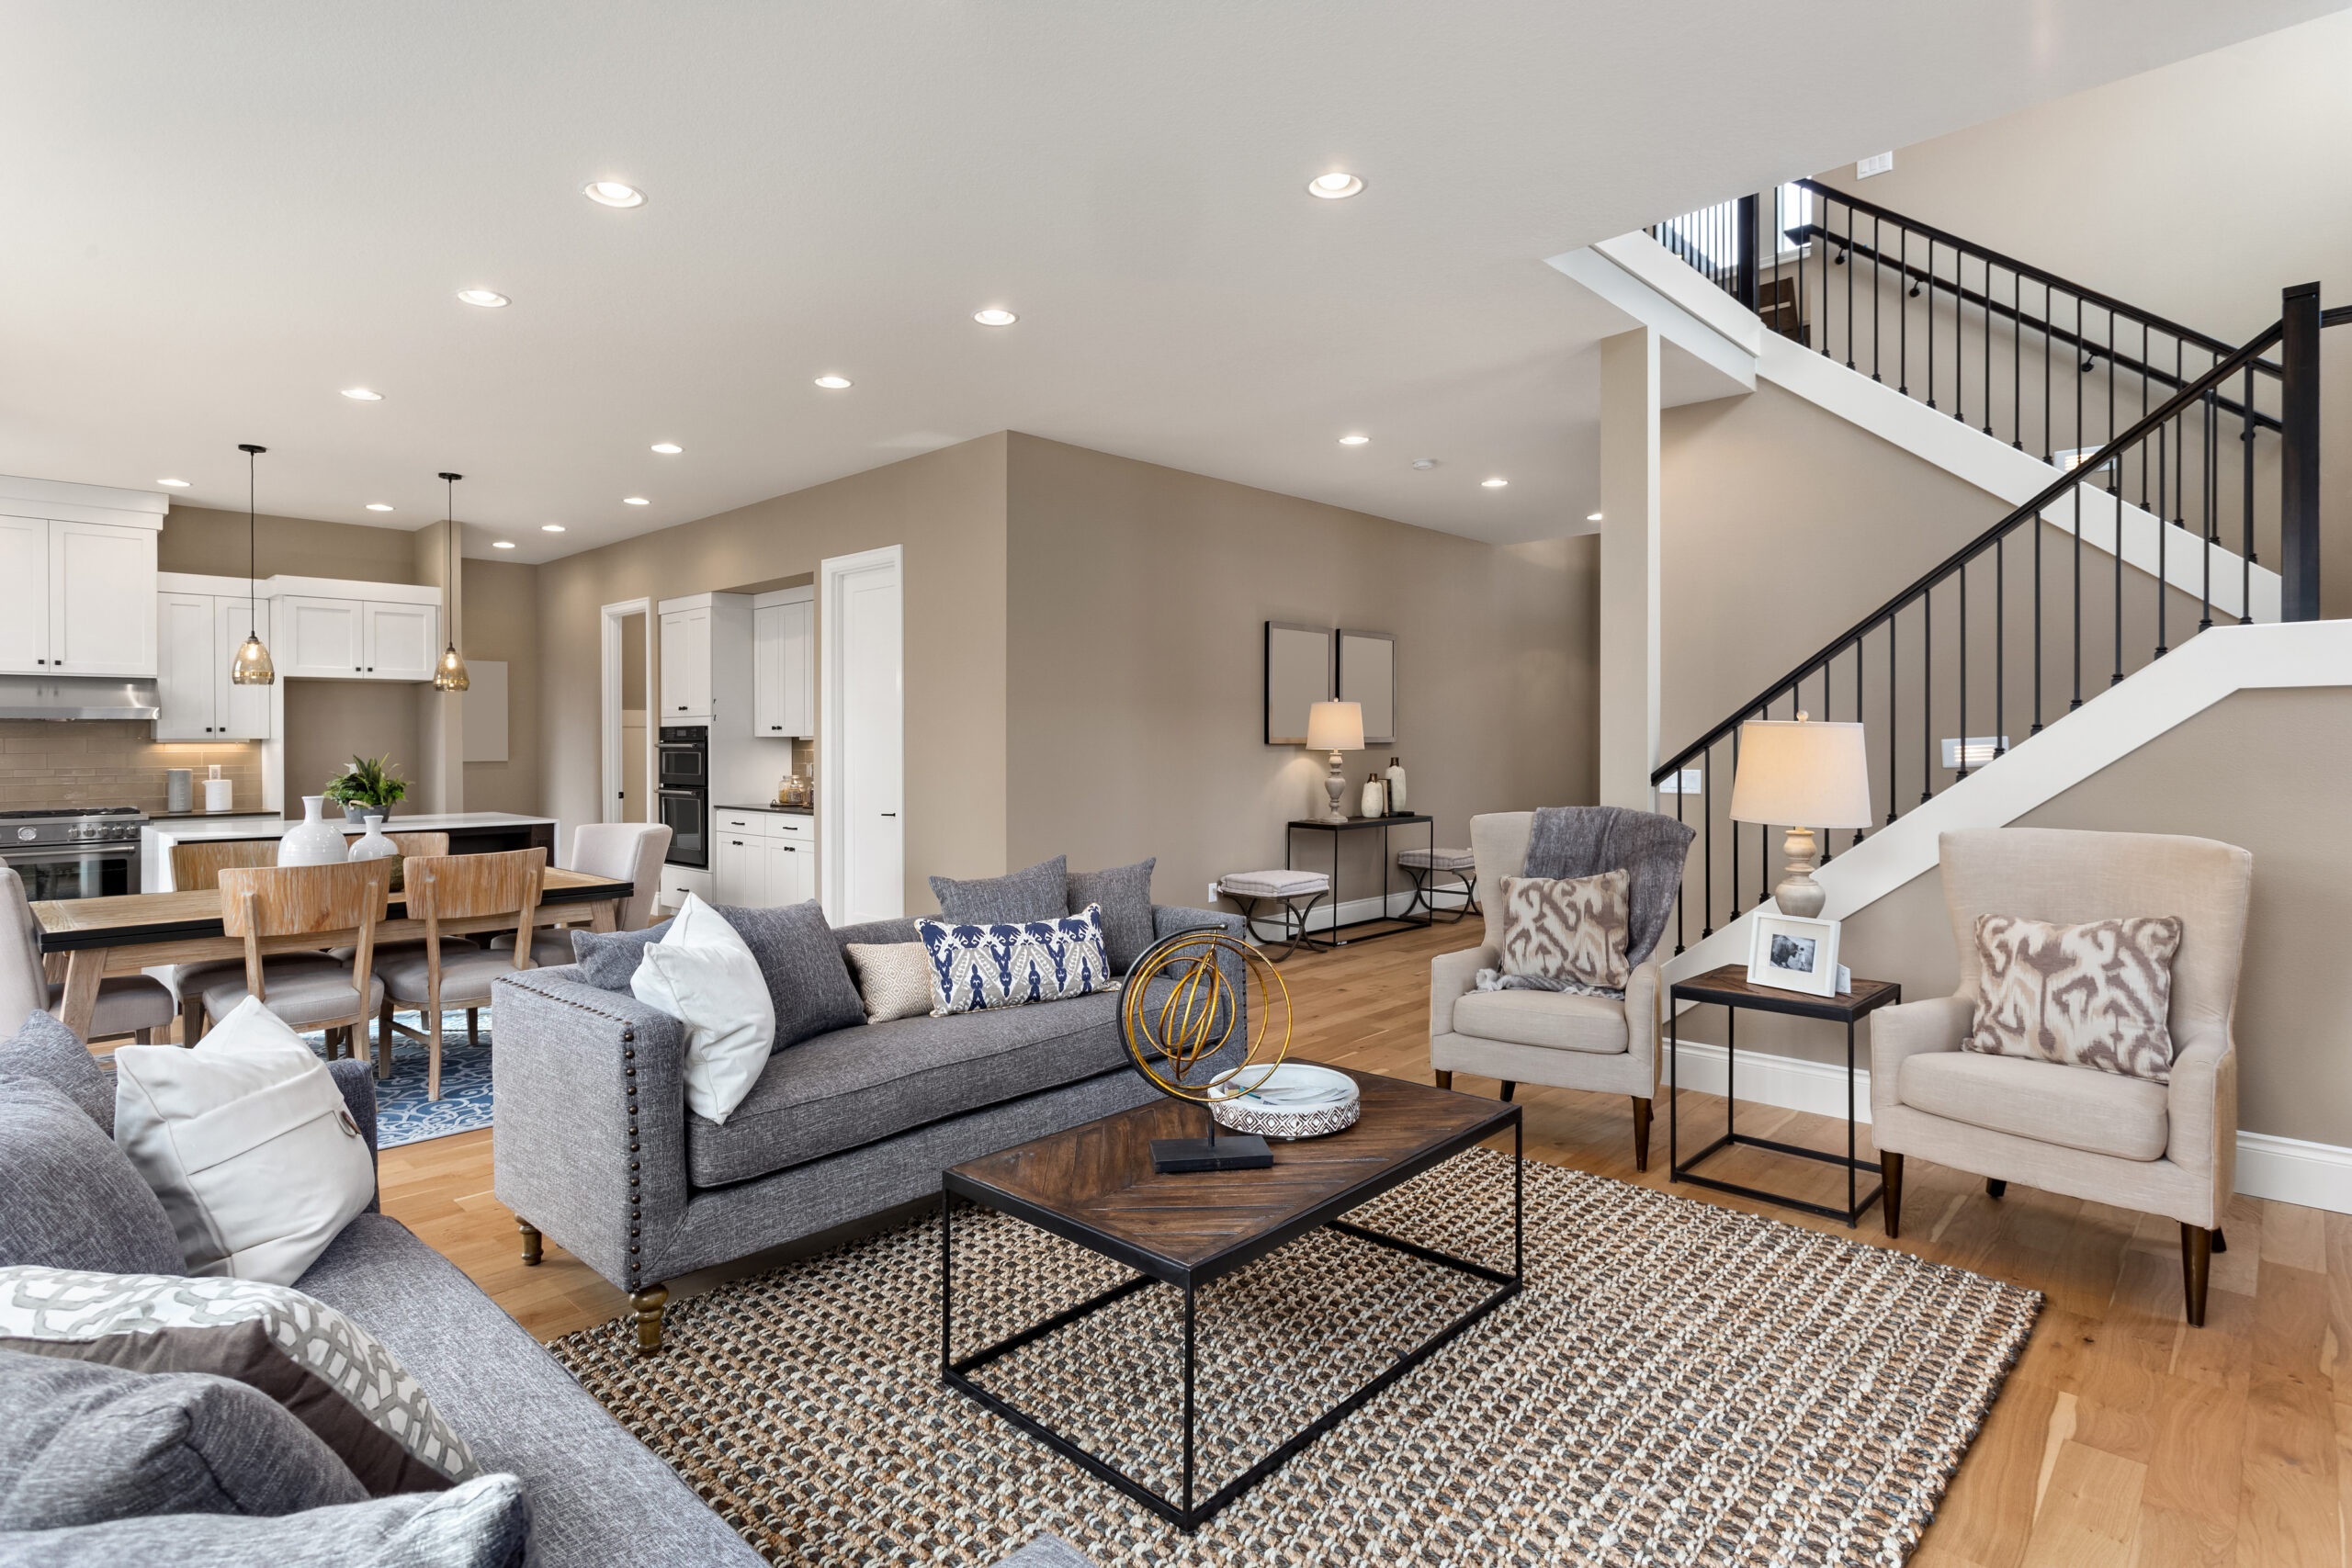
Add built-in cabinetry, media walls, and smart storage solutions that enhance both comfort and organization.
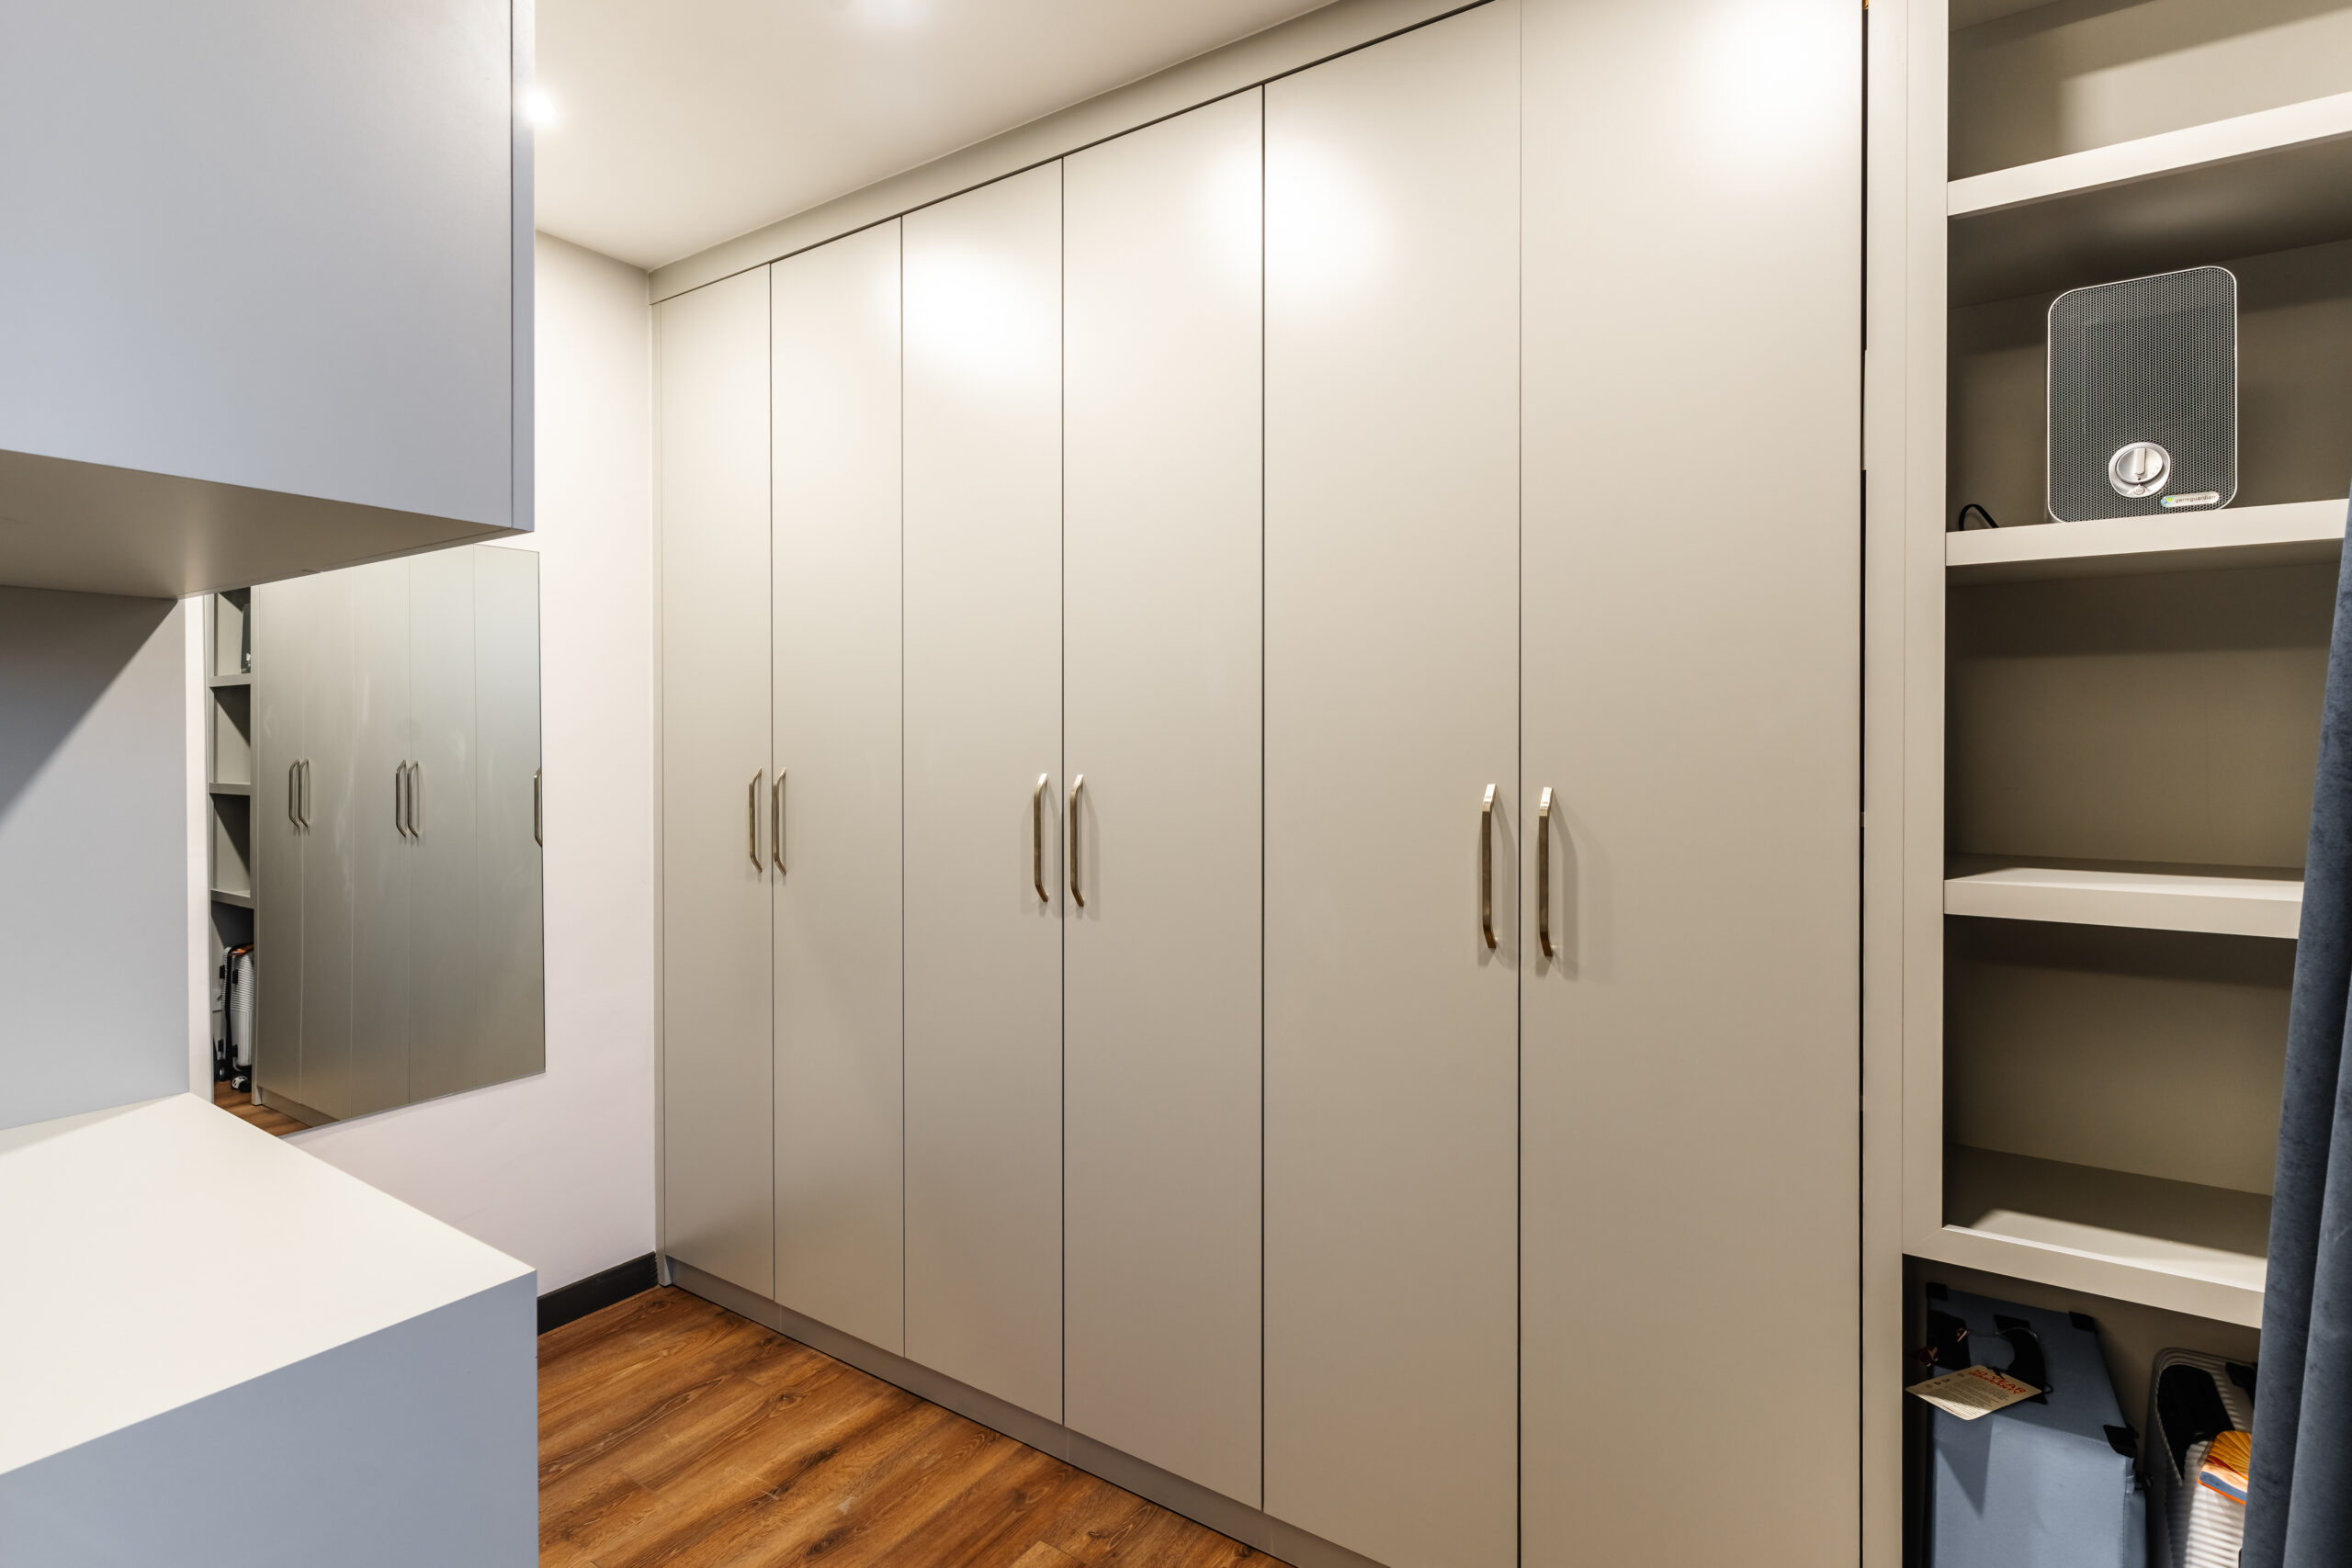
Custom Closets
Create tailored systems that simplify your routine and maximize usable space.
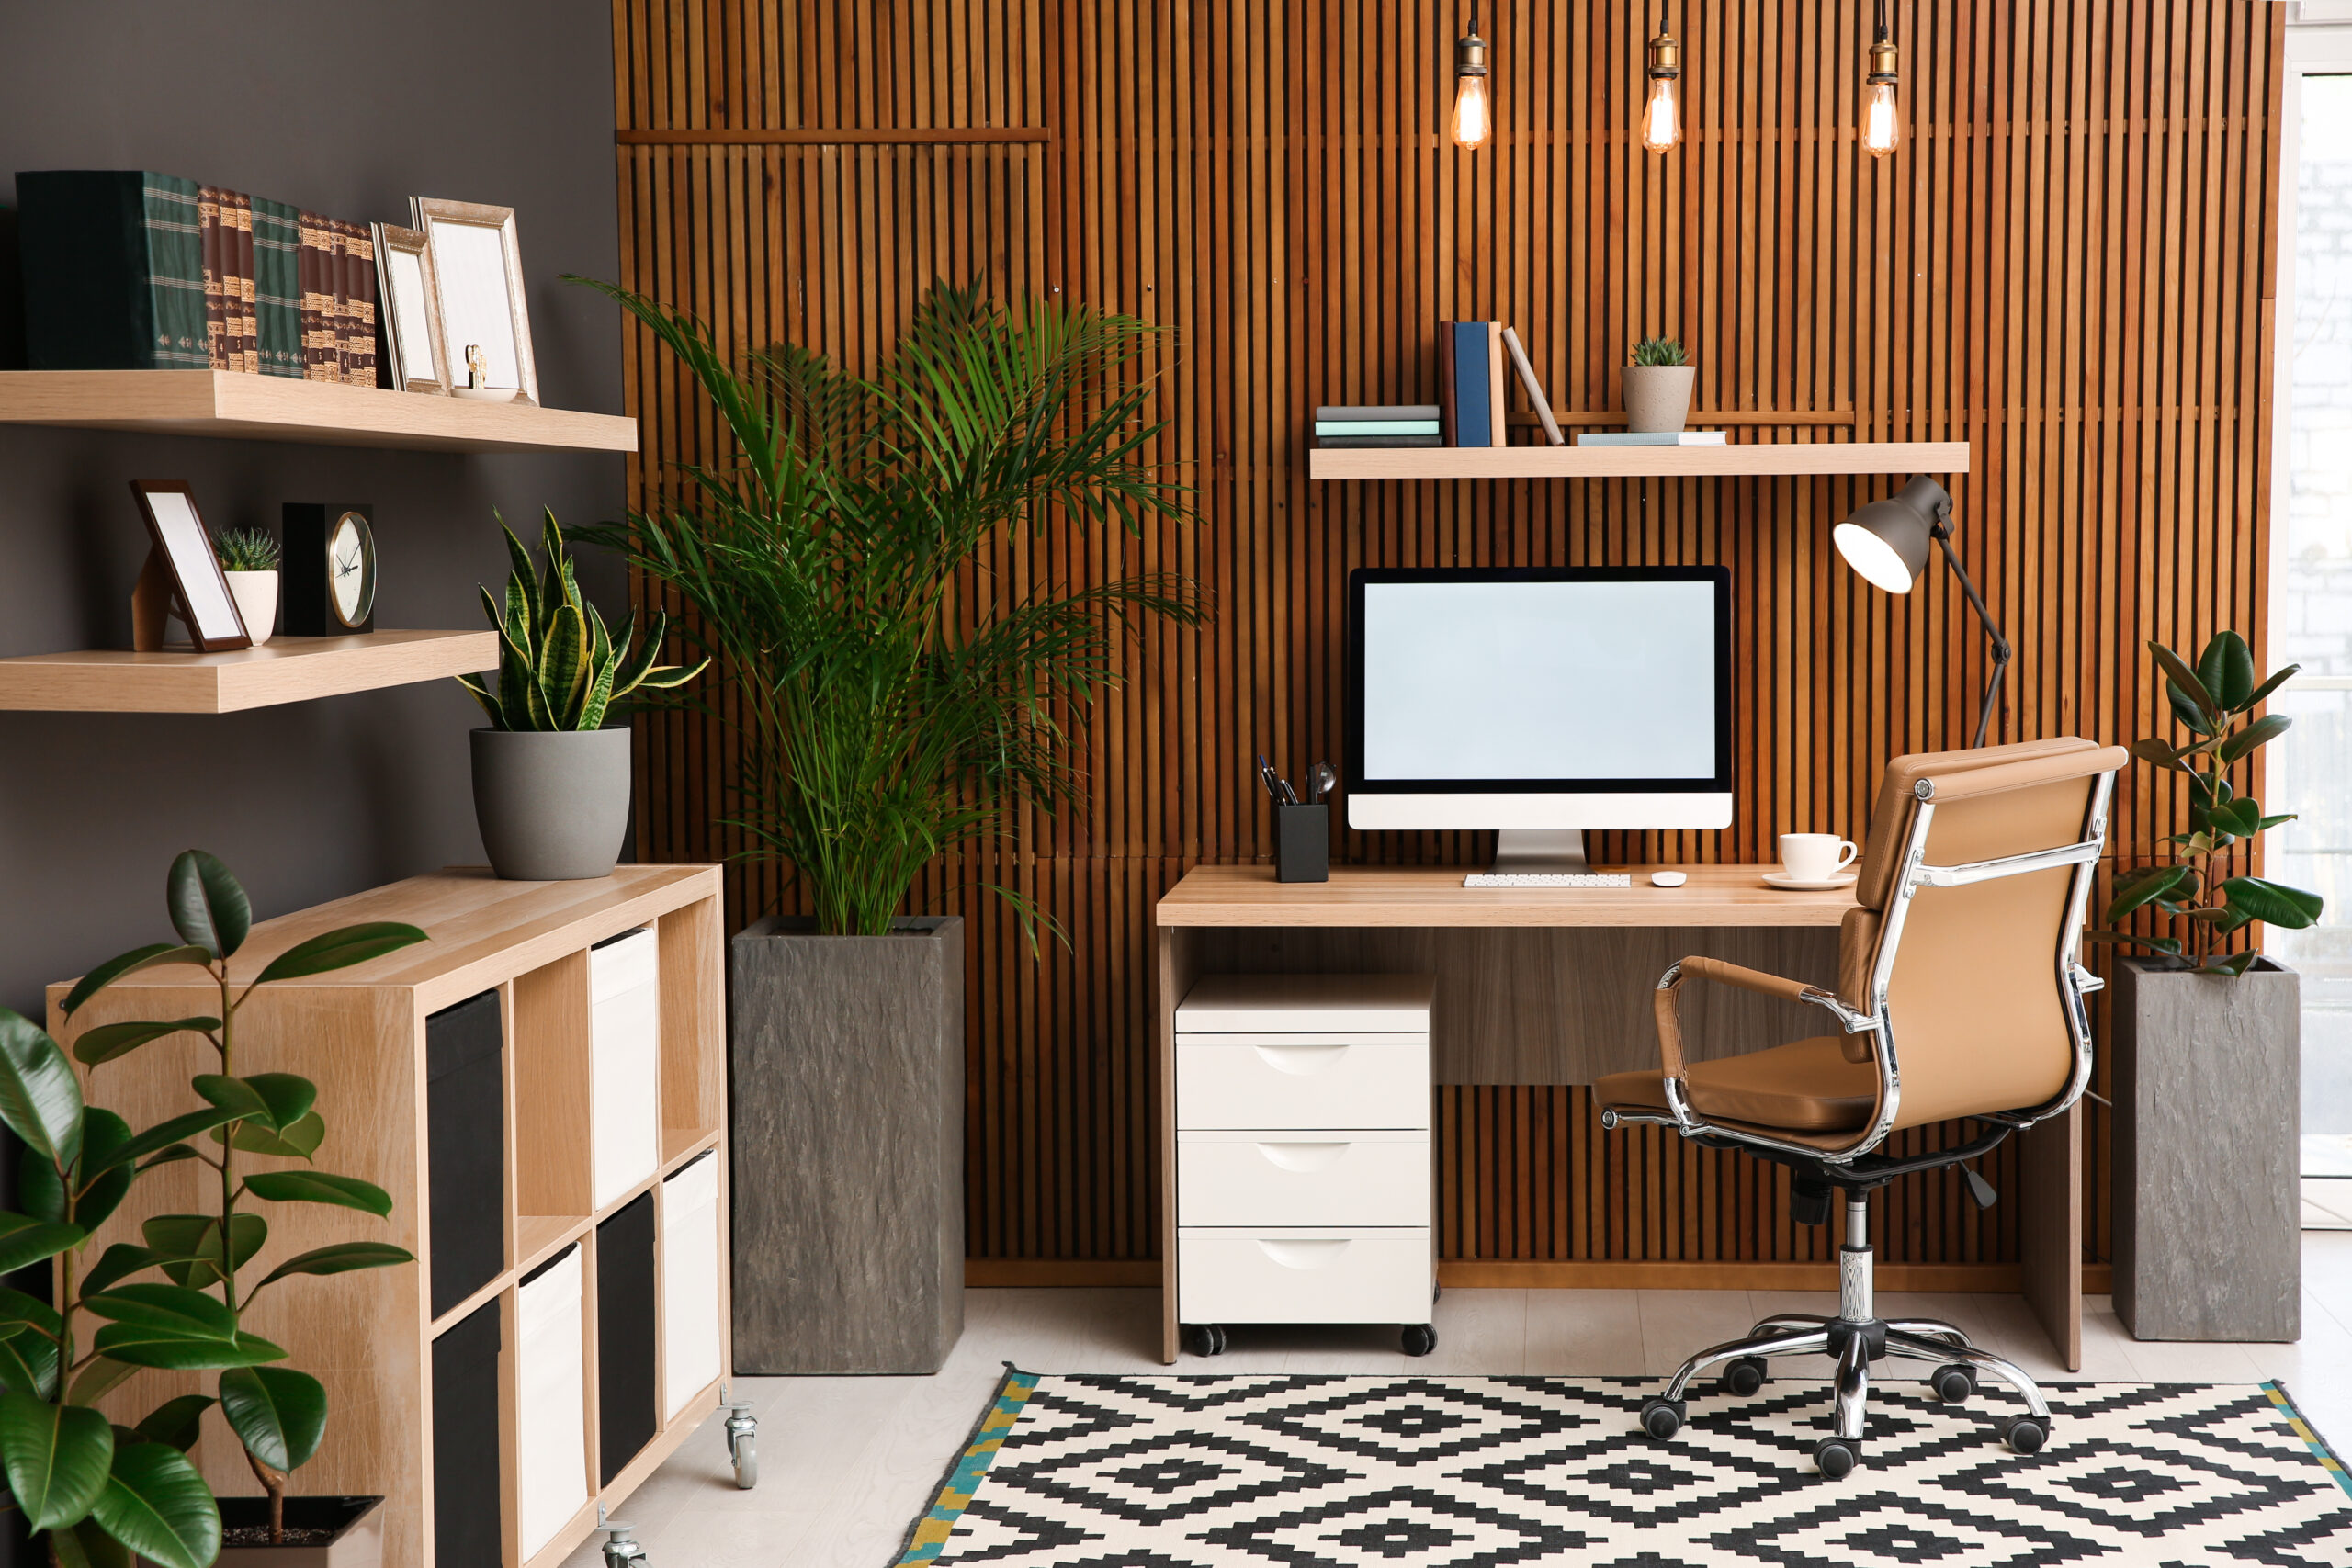
Home Offices
Design workspaces with integrated storage and layouts that support focus and productivity.
What sets Kitchen and Bath World apart is our ability to manage every aspect of your project with one cohesive team. From single room updates to whole home transformations, we deliver a streamlined experience with exceptional craftsmanship at every step.